<-- style PDP --> 187 Johnson Street, Barrie - Detached for sale for $649,900
  • sold

187 Johnson Street

Barrie, Ontario, L4M 5Y9 - Grove East

$649,900$000000

  • Neighbourhood

    Grove East

  • Major Intersection

    Grove St E/Johnson St

  • Listed Since: 62 day(s)

  • Last update: 35 day(s) ago

Overview

  • Property Type

    Detached, 2-Storey

  • Bedrooms

    4 + 3

  • Bathrooms

    4

  • Basement

    Full + Finished

  • Kitchen

    1

  • Total Parking

    4 (2 Attached Garage)

  • Lot Size

    55.78x109.28 (Feet)

  • Taxes

    $5,767.29 (2026)

  • Type

    Freehold

Property Description

Property description for 187 Johnson Street, Barrie

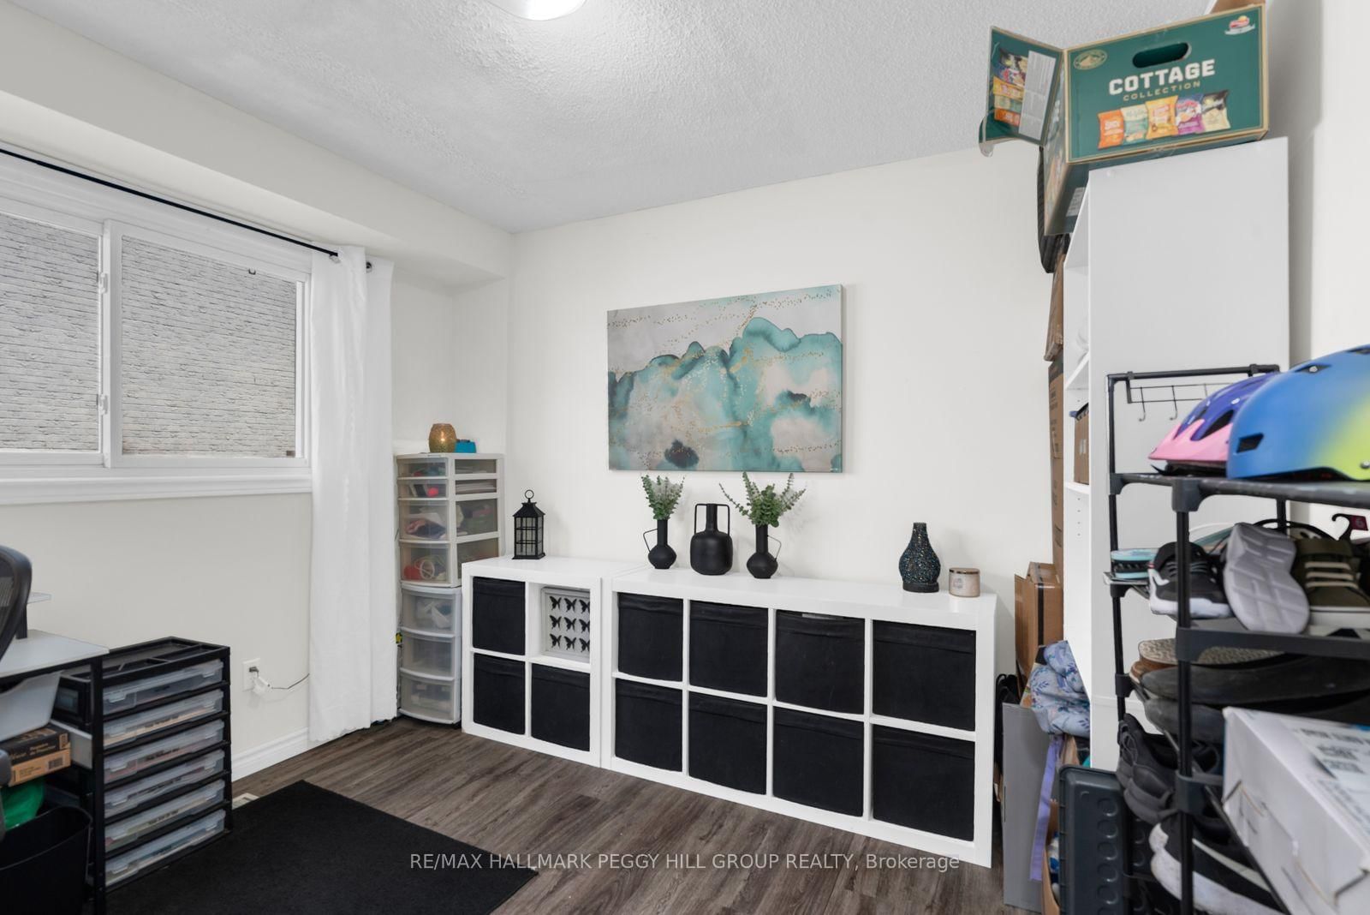
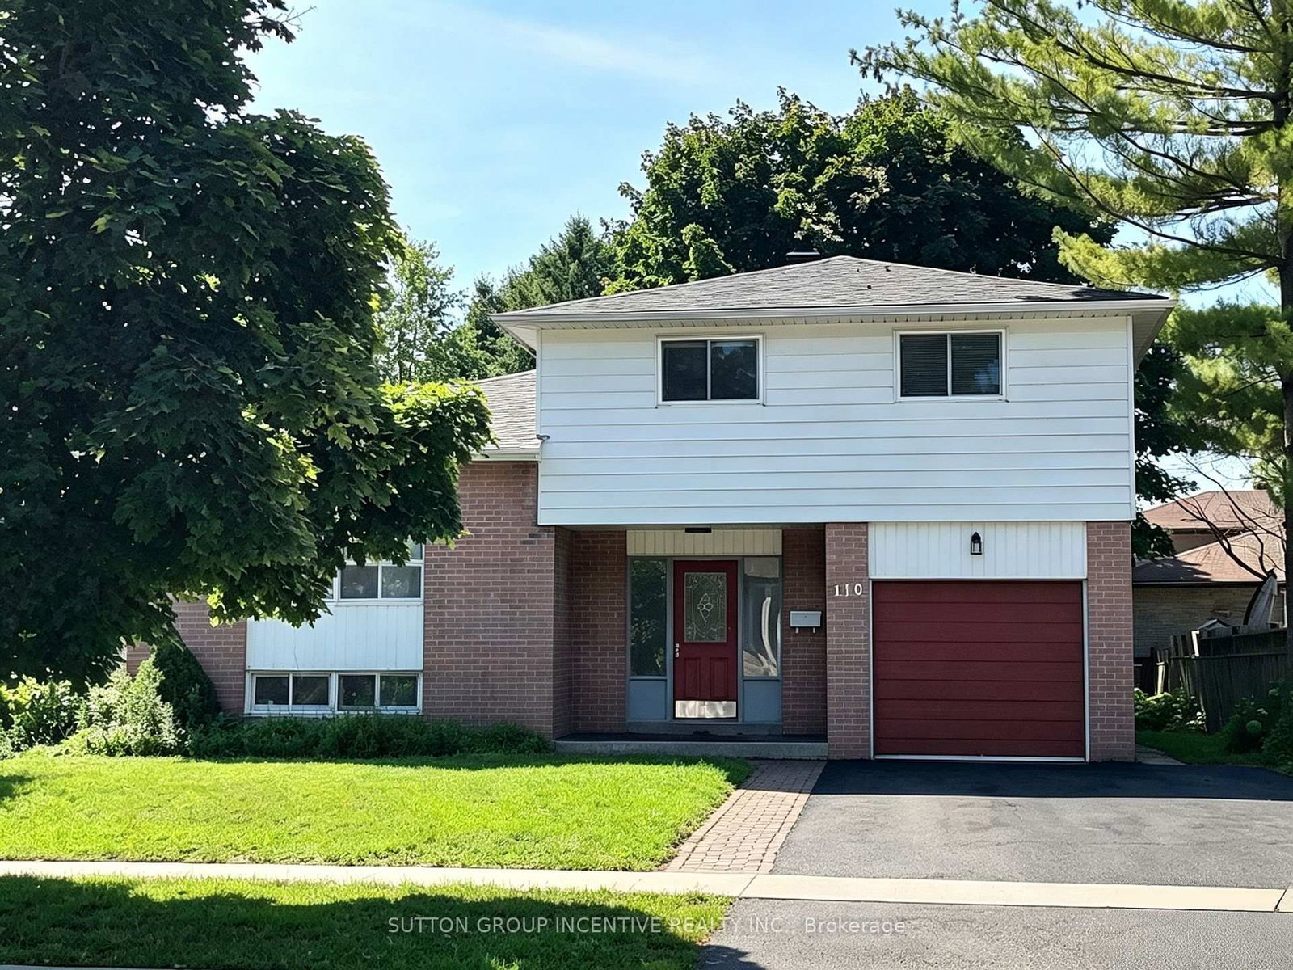
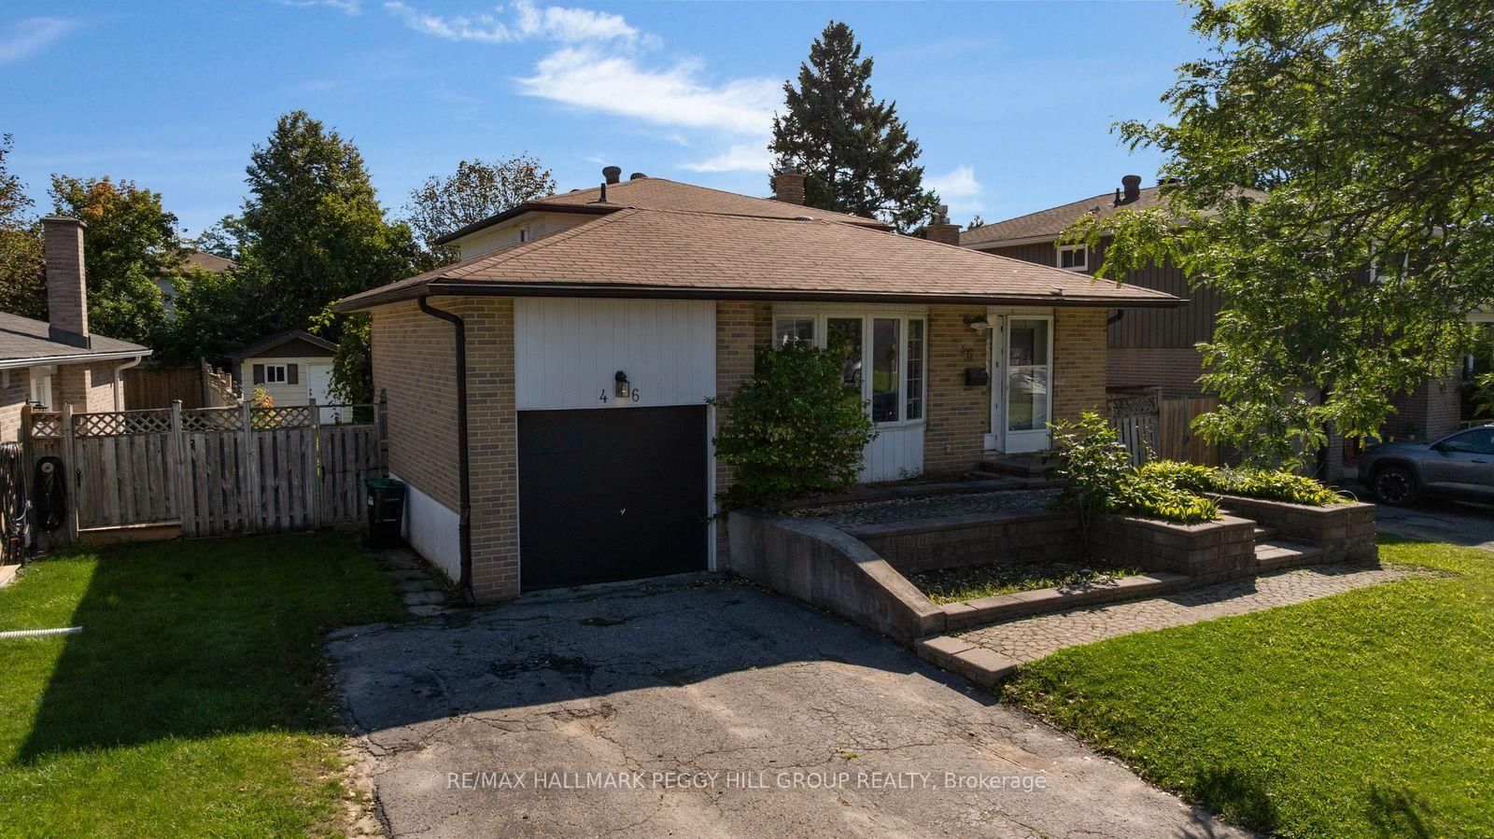
7-Bedroom Family Home With Incredible Space & Value In Northeast Barrie!With over 3,500 sq ft of total finished living space, 7 bedrooms, and excellent value for a family home of this size, this northeast Barrie property offers room to grow along with the opportunity to add your own style over time. The main floor includes separate living and dining rooms, a family room, and an office/den, while the eat-in kitchen opens to the family room and features a centre island with breakfast bar seating and a walkout to the back deck. Main-floor laundry and a powder room complete the level. 4 bedrooms include a generous primary suite with a walk-in closet and 5-piece ensuite with double sinks, plus a 4-piece bathroom for the remaining bedrooms. The finished basement brings the total bedroom count to 7 with 3 additional bedrooms, a rec room, and a 3-piece bathroom, offering useful space for a larger household, older children, guests, hobbies, or a home gym. The fenced backyard and deck extend the living space outdoors, while the attached 2-car garage provides interior entry and 2 additional driveway spaces. A newer furnace and A/C add further value. Maitland Park, Hickling Park, Eastview Park, outdoor athletic courts, and schools are close by, along with RVH, Georgian College, downtown Barrie, commuter routes, and the waterfront. Mountain biking at Hardwood Hills and skiing at nearby resorts offer year-round recreation within easy reach. This is a #HomeToStay that gives families the space to settle in, spread out, and enjoy everything this vibrant part of Barrie has to offer.

Listed by RE/MAX HALLMARK PEGGY HILL GROUP REALTY

  • MLS #

    S13676920

  • Sq. Ft

    2500-3000

  • Sq. Ft. Source

    MLS

  • Lot Irregularities

    Y

  • Year Built

    31-50

  • Pool

    None

  • Drive

    Pvt Double

  • Garage

    Attached, 2 spaces

  • Total Parking

    4

  • Family Room

    Y

  • Den

    Y

  • Exterior

    Brick

  • Fireplace

    Y

  • Roof

    Asphalt Shingle

  • Foundation

    Concrete

  • Elevator

    n/a

  • Water View

    n/a

  • Laundry Level

    Main

  • Heat

    Forced Air

  • A/C

    Central Air

  • Water

    Municipal

  • Water Supply

    n/a

  • Sewers

    Sewers

  • Central Vac

    N

  • Kitchen

    5.06 x 5.18 ft Main level

  • Dining

    3.31 x 3.16 ft Main level

  • Living

    3.31 x 4.92 ft Main level

  • Family

    4.59 x 3.44 ft Main level

    Fireplace

  • Office

    3.25 x 3.01 ft Main level

  • Laundry

    1.66 x 2.34 ft Main level

    Access To Garage

  • Primary

    3.32 x 6.41 ft 2nd level

    5 Pc Ensuite, W/I Closet

  • Br

    3.31 x 3.03 ft 2nd level

  • Br

    3.36 x 3.94 ft 2nd level

  • Br

    3.12 x 3.96 ft 2nd level

  • Rec

    5.84 x 7.32 ft Bsmt level

  • Br

    3.21 x 4.48 ft Bsmt level

  • Br

    6.03 x 3.05 ft Bsmt level

  • Br

    3.37 x 4.31 ft Bsmt level

  • MLS #

    S13676920

  • Sq. Ft

    2500-3000

  • Sq. Ft. Source

    MLS

  • Lot Irregularities

    Y

  • Year Built

    31-50

  • Pool

    None

  • Drive

    Pvt Double

  • Garage

    Attached, 2 spaces

  • Total Parking

    4

  • Family Room

    Y

  • Den

    Y

  • Exterior

    Brick

  • Fireplace

    Y

  • Roof

    Asphalt Shingle

  • Foundation

    Concrete

  • Elevator

    n/a

  • Water View

    n/a

  • Laundry Level

    Main

  • Heat

    Forced Air

  • A/C

    Central Air

  • Water

    Municipal

  • Water Supply

    n/a

  • Sewers

    Sewers

  • Central Vac

    N

  • Kitchen

    5.06 x 5.18 ft Main level

  • Dining

    3.31 x 3.16 ft Main level

  • Living

    3.31 x 4.92 ft Main level

  • Family

    4.59 x 3.44 ft Main level

    Fireplace

  • Office

    3.25 x 3.01 ft Main level

  • Laundry

    1.66 x 2.34 ft Main level

    Access To Garage

  • Primary

    3.32 x 6.41 ft 2nd level

    5 Pc Ensuite, W/I Closet

  • Br

    3.31 x 3.03 ft 2nd level

  • Br

    3.36 x 3.94 ft 2nd level

  • Br

    3.12 x 3.96 ft 2nd level

  • Rec

    5.84 x 7.32 ft Bsmt level

  • Br

    3.21 x 4.48 ft Bsmt level

  • Br

    6.03 x 3.05 ft Bsmt level

  • Br

    3.37 x 4.31 ft Bsmt level

Thinking of Selling?

Find Out Your Home’s Value in Today’s Market!

No Email or Signup is required to view your home estimate.

estimate your home value

Contact Manoj Kukreja

Sales Representative,
Century 21 People’s Choice Realty Inc.,
Brokerage
(647) 576 - 2100

Manoj profile avatar

Property History

Property history for 187 Johnson Street, Barrie

This property has been sold 3 times before. Create your free account to explore sold prices, detailed property history, and more insider data.

Sign In / Register

Estimated price

Date
Price
Change
2026-08-14
$662,708
-3.40%

Mortgage Calculator

This data is for informational purposes only.

Mortgage Payment per month

Principal Amount

Interest

Total Payable

Amortization

Amortization

Closing Cost Calculator

This data is for informational purposes only.

Closing Cost Total for this property

Total Cash flow for purchasing this property

Down Payment(%)*
Additional information

Provincial Land Transfer Tax

Ontario Land Transfer Tax Rebate

Toronto Land Transfer Tax

Toronto Land Transfer Tax Rebate

PST on CMHC Insurance Premium

Lawyer Fees

$2,825

Government Registration Fee's

$164

Title Insurance

Closing Cost Total

Total Cash flow for purchasing this property

Provincial Land Transfer Tax

Ontario Land Transfer Tax Rebate

Toronto Land Transfer Tax

Toronto Land Transfer Tax Rebate

PST on CMHC Insurance Premium

Lawyer Fees

$2,825

Government Registarion Fee's

$164

Title Insurance

Down Payment(%)*

* A down payment of less than 20% is permitted only for first-time home buyers purchasing their principal residence. The minimum down payment required is 5% for the portion of the purchase price up to $500,000, and 10% for the portion between $500,000 and $1,500,000. For properties priced over $1,500,000, a minimum down payment of 20% is required.

Thinking of Selling?

Find Out Your Home’s Value in Today’s Market!

No Email or Signup is required to view your home estimate.

estimate your home value

Contact Manoj Kukreja

Sales Representative, Century 21 People’s Choice Realty Inc., Brokerage
(647) 576 - 2100

Manoj profile avatar

Recent Sold Listings in Grove East, Barrie

Popular Cities